



EVERY GREAT SPACE STARTS
WITH A PLAN
Every successful project begins with understanding how you live, how your home functions, and what matters most to you.
Before selecting cabinetry, finishes, or fixtures, we focus on space planning, usability, and flow, considering not only how your home looks, but how it needs to work every day.
Whether you're remodeling a kitchen, creating a spa-inspired bathroom, or transforming your entire home, our collaborative design process ensures every decision is made with purpose, every detail is thoughtfully considered, and your project is supported from the first conversation through installation.


KITCHEN DESIGN
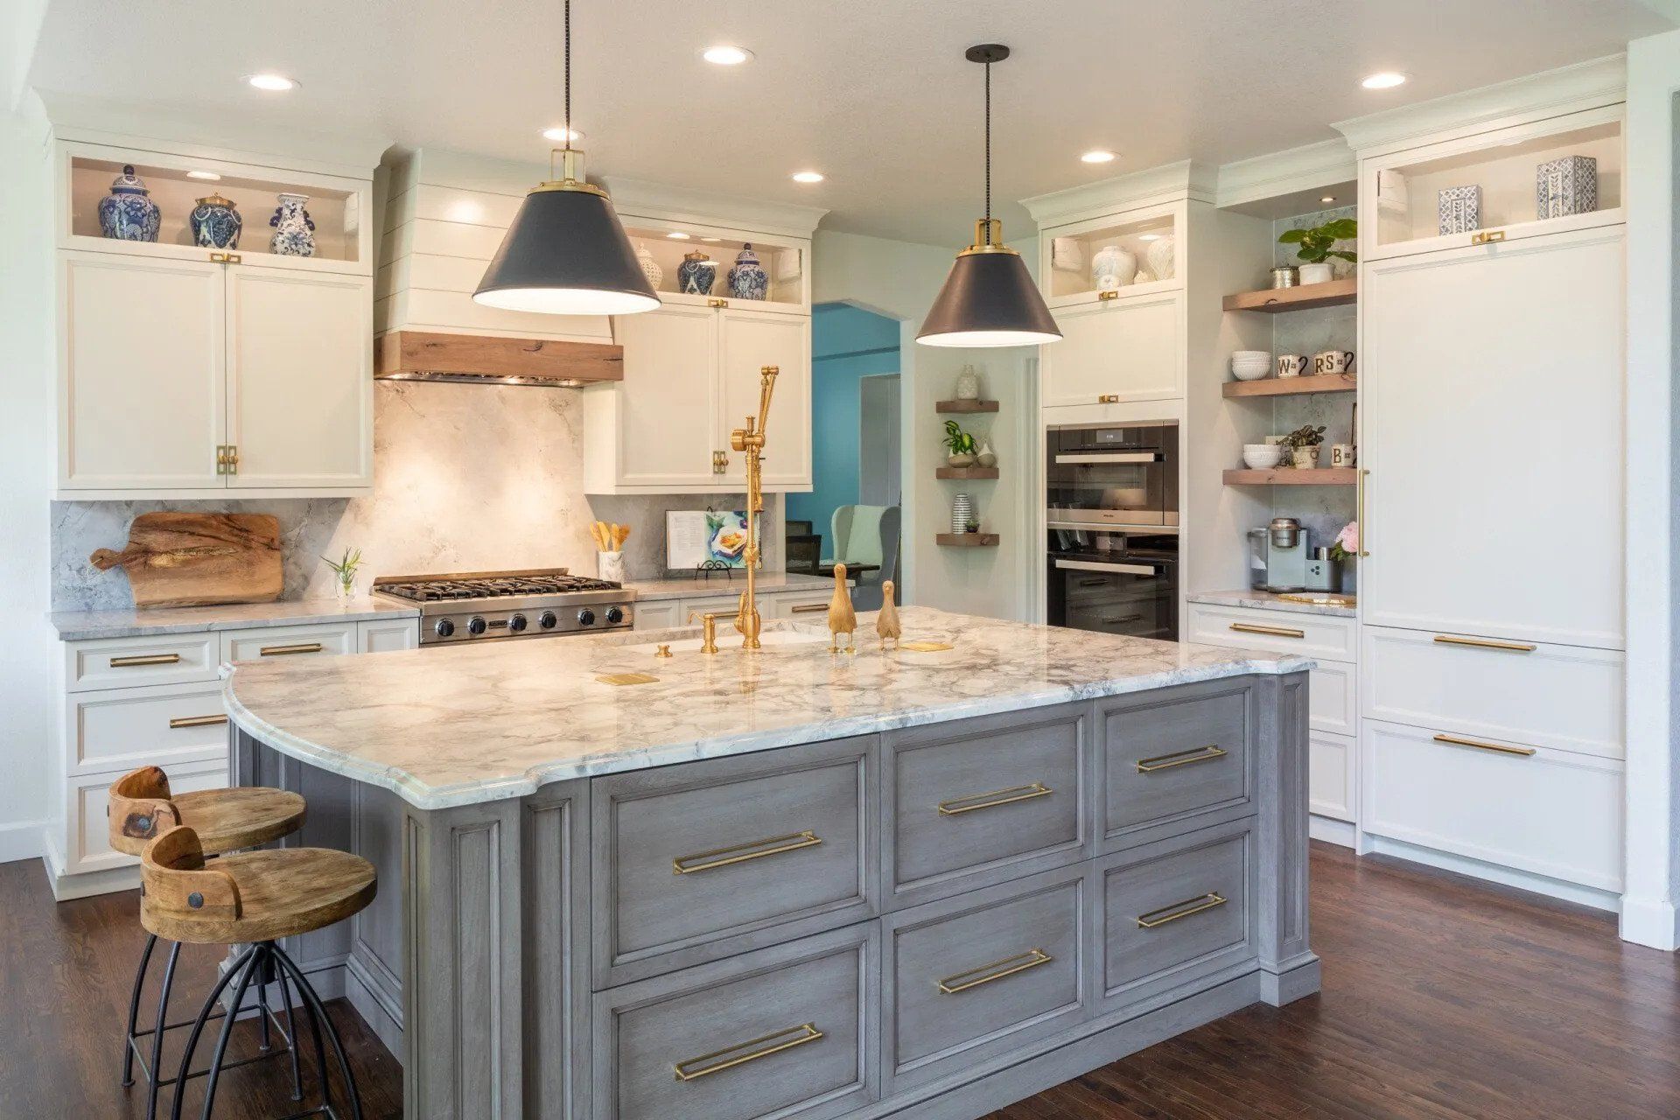
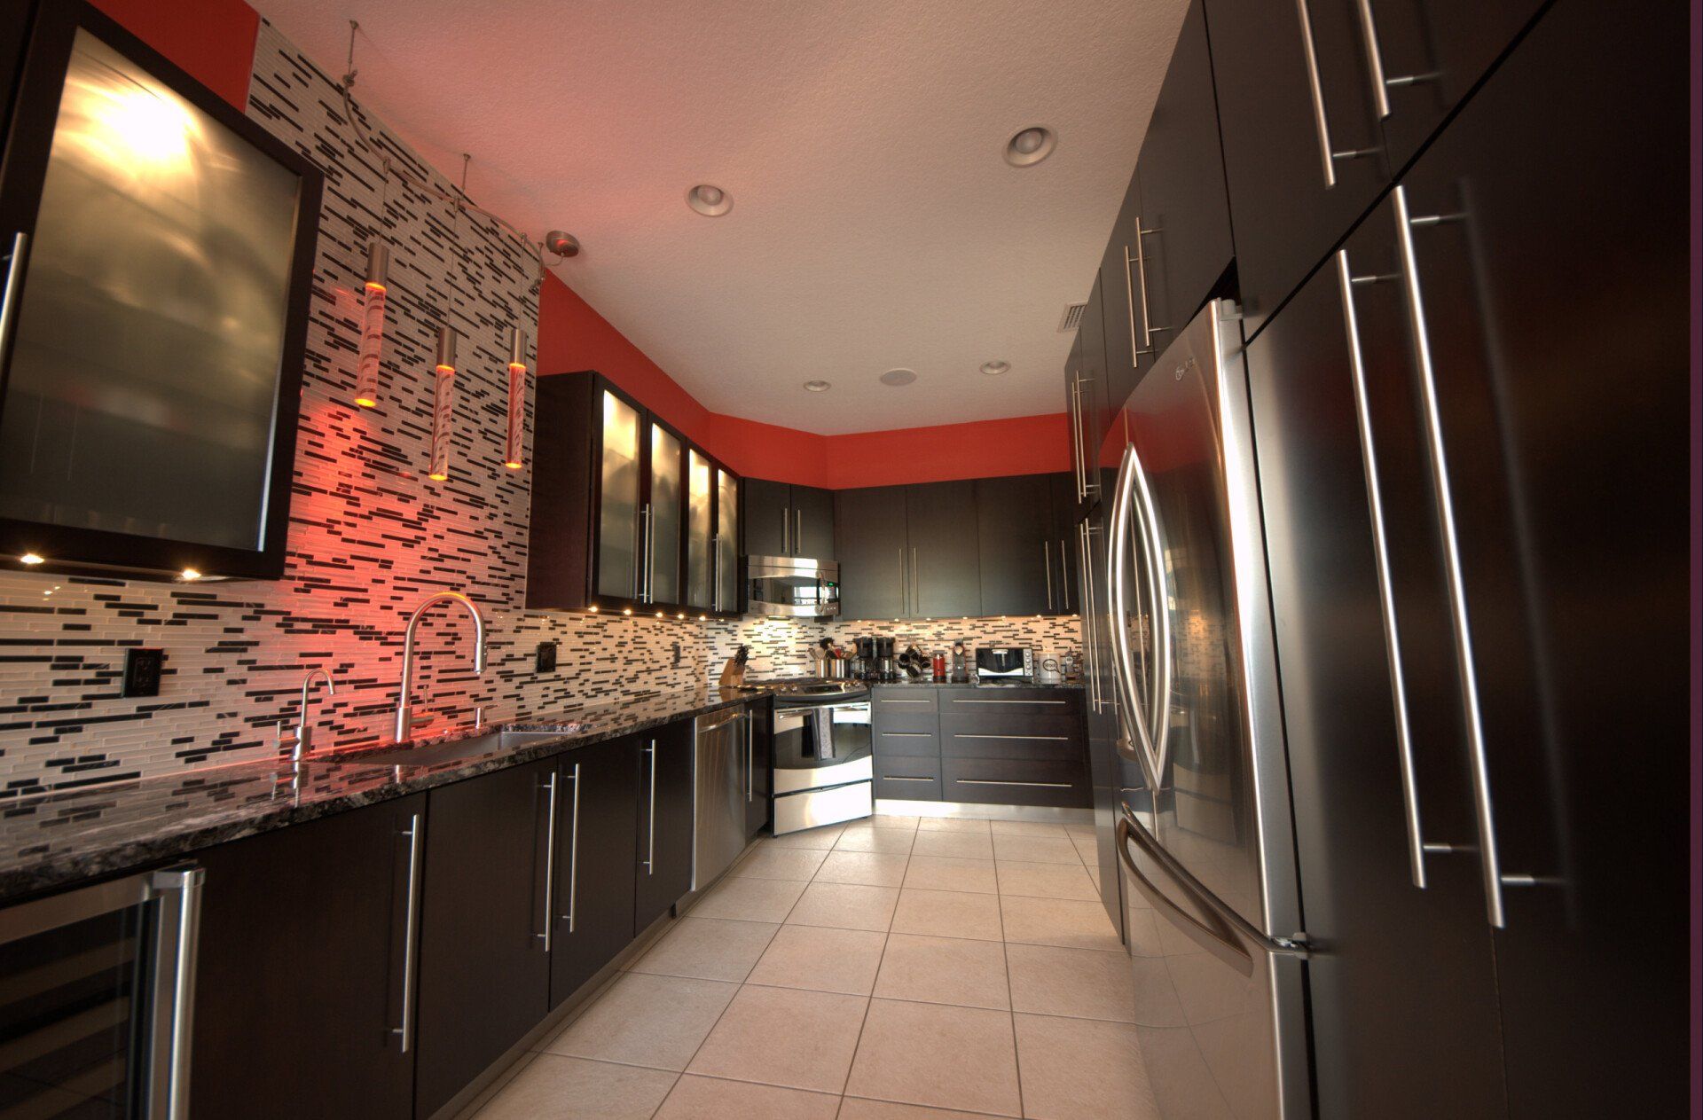
The kitchen is more than the heart of the home. It's where everyday routines, family gatherings, and life's biggest moments come together.
At Parcels Design Studio, exceptional kitchens begin with thoughtful planning. We take the time to understand how you cook, entertain, move through your kitchen, and use the space every day. Where does the coffee maker live? Where should silverware be stored? Which appliances support the way you cook? These seemingly small decisions are what make a kitchen truly work.
From intelligent space planning and custom cabinetry to appliance selection, lighting design, materials, and finishing details, every element is considered for both beauty and usability.
Whether you're building a new home or remodeling an existing one, our collaborative design process helps eliminate costly surprises, supports your contractor throughout construction, and creates a kitchen designed around the way you live.


THE PARCELS DESIGN PROCESS
1
Discovery Call
2
Design Consultation
3
Site Measurements
4
Design Development
5
Design Presentation
6
Project & Construction Support
BATHROOM DESIGN
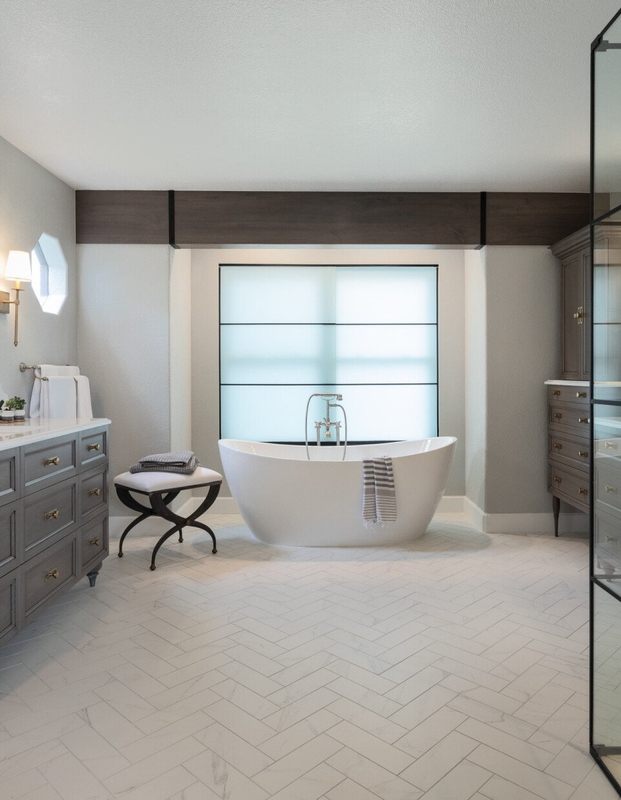
Your bathroom should be more than a functional space. It should be a place to slow down, recharge, and experience a sense of calm at the beginning and end of each day.
At Parcels Design Studio, we design bathrooms that balance spa-like comfort with thoughtful functionality. Every project begins by understanding your daily routines, storage needs, personal style, and how the space may need to serve you in the years ahead.
From heated floors and curbless showers to thoughtful storage, steam showers, integrated LED lighting, custom cabinetry, tile, plumbing fixtures, and color, every element is considered as part of the whole.
We also think beyond how you use your bathroom today. If you're planning to stay in your home long-term, we can incorporate thoughtful aging-in-place considerations without sacrificing beautiful design.
Whether you're remodeling a primary bath, guest bath, or powder room, our collaborative process creates a space that's comfortable, functional, and designed to support the way you live.

WHOLE HOME DESIGN
Great design doesn't stop at the kitchen or bathroom.
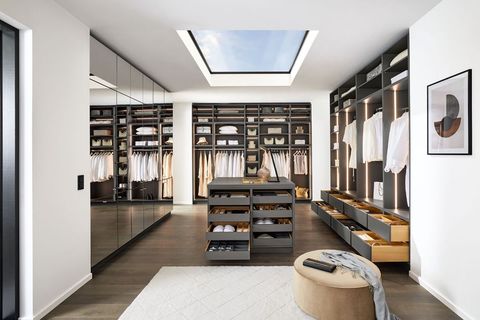
Parcels Design Studio brings the same thoughtful planning and attention to detail to spaces throughout the home. From fireplaces, home offices, mudrooms, laundry rooms, bars, closets, built-ins, and staircases to larger whole-home projects, we consider how each space functions individually and how the home works together as a whole.
Our approach balances function, flow, usability, materials, lighting, and cohesive design to create spaces that feel connected rather than designed one room at a time.
Whether you're updating a single space or planning a larger transformation, we help create a home that works beautifully for the way you live today and where life may take you next.
Other Areas
- Closets
- Stairwells
- Bedrooms
- Living Rooms
- Family Rooms
- Dining Rooms
- Basements
- Bars
- Mudrooms
DESIGN DOESN'T END WHEN CONSTRUCTION BEGINS.
Our role doesn't stop when the drawings are complete.
We maintain communication throughout the project, collaborate with your contractor, answer questions as they arise, and help ensure what was designed is what ultimately gets installed.
We advocate for our clients, stay responsive when decisions need to be made, and work alongside the project team to help move the project toward the finish line.
Because a successful design isn't just one that looks beautiful on paper. It's one that works beautifully when it's built.